
Feature
Digital roof takeoff that actually works.
Upload a plan, draw what you see, and let the system handle the rest. Pitch, waste, and material quantities auto-calculate. Use AI Scan Assist or draw manually - both paths lead to a complete, priced takeoff.
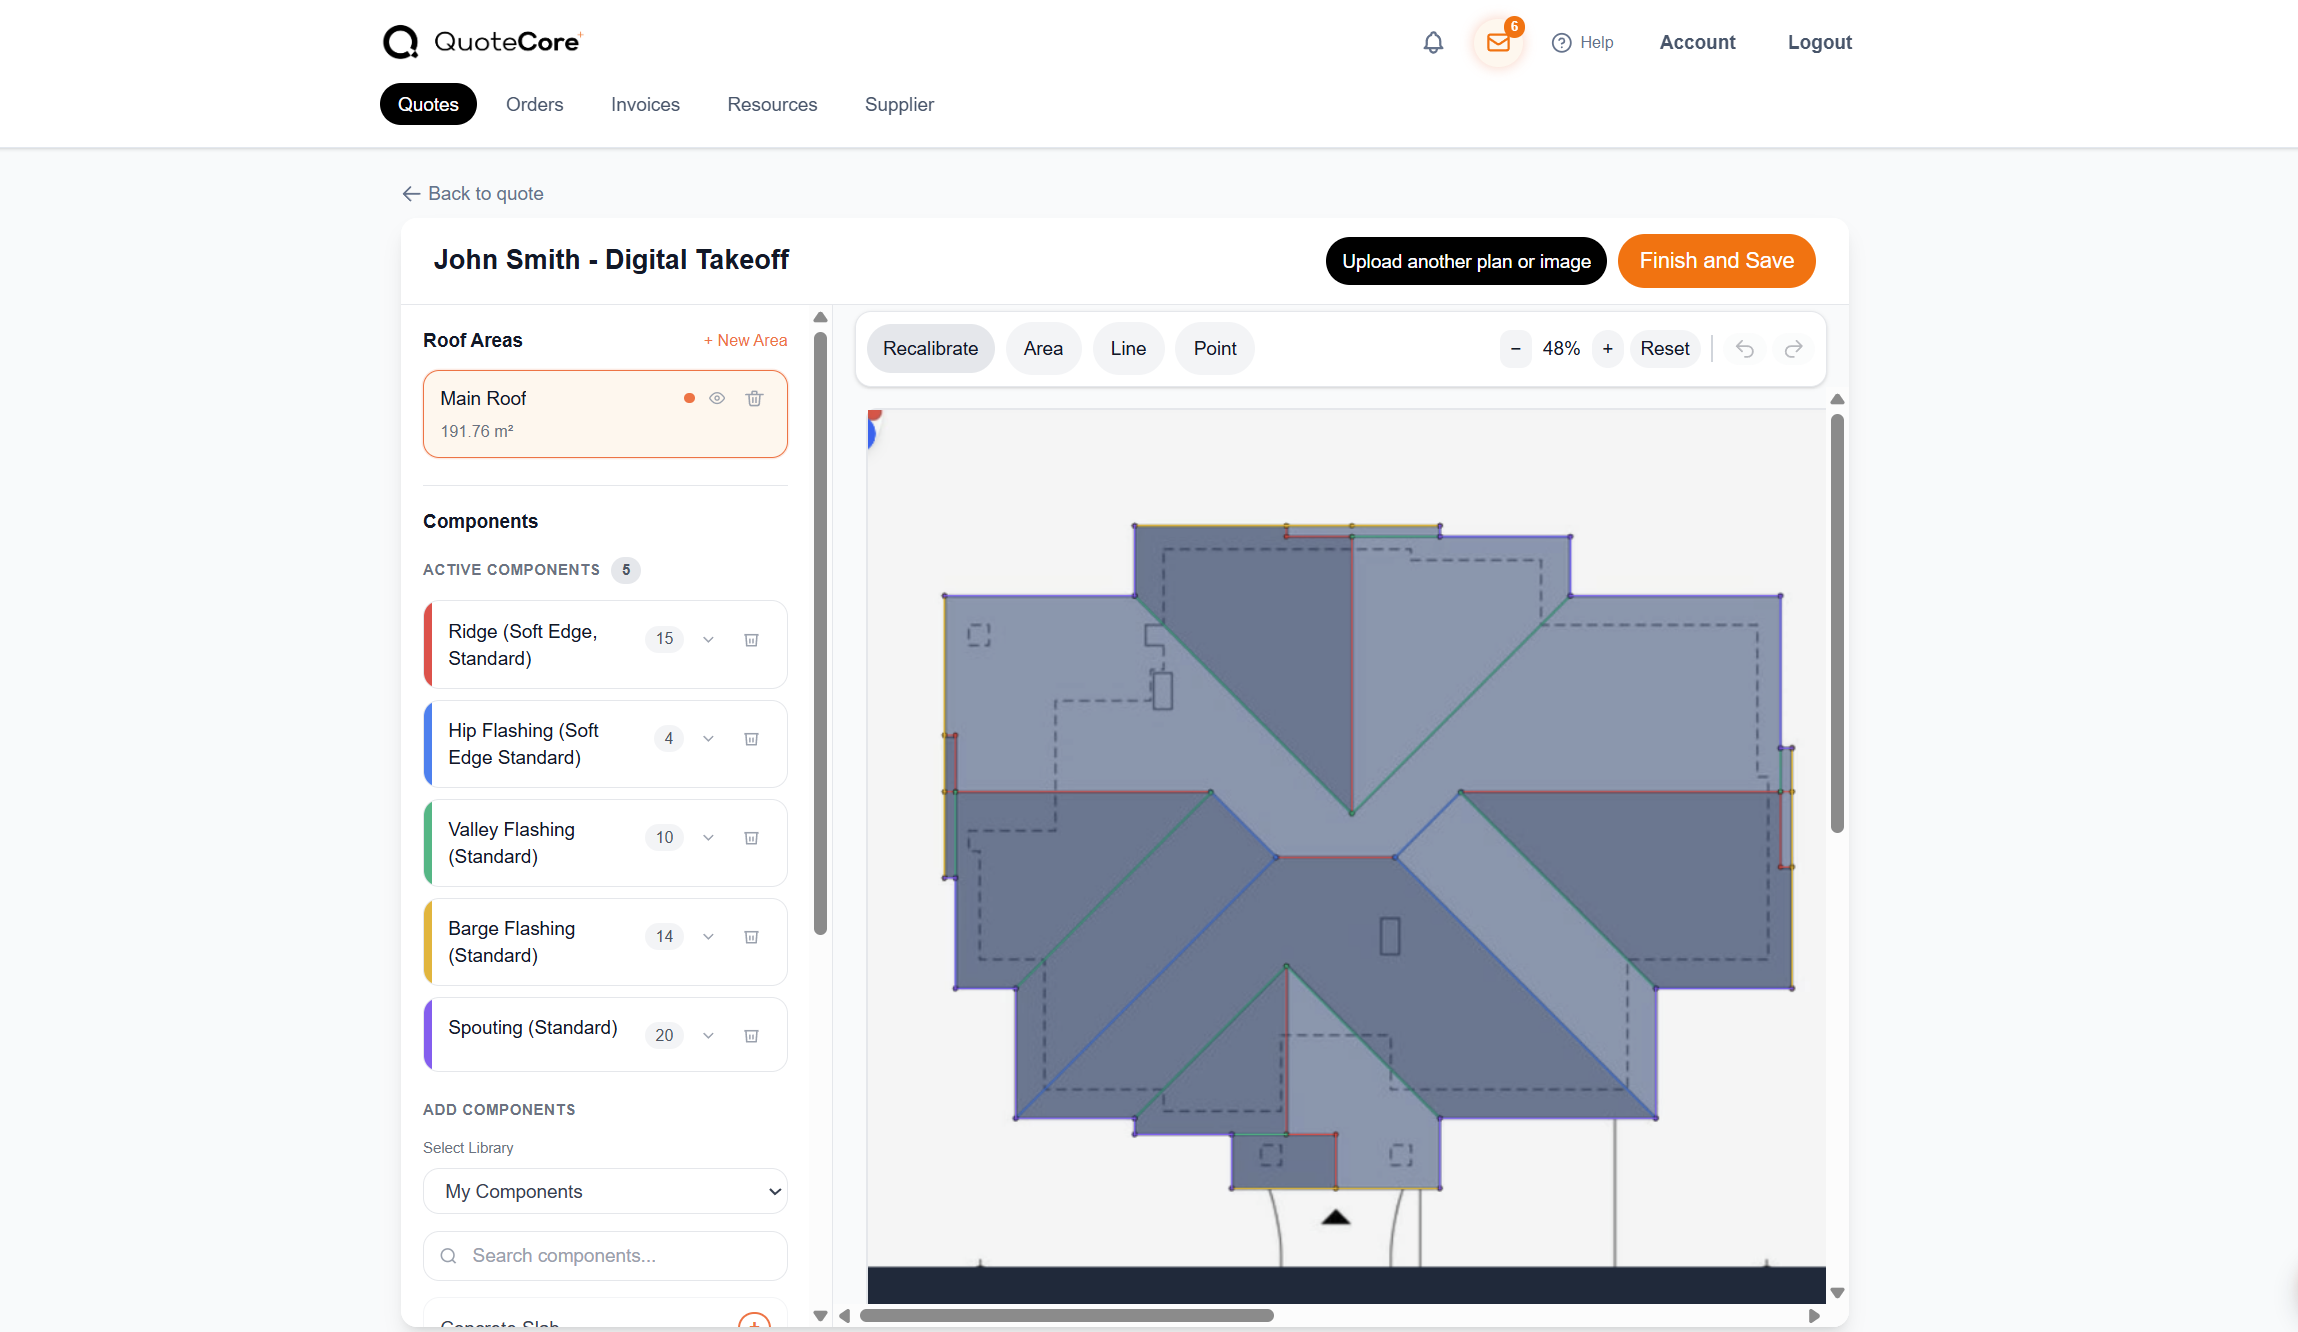
AI Scan Assist
Upload a plan and let AI identify individual roof areas, ridges, hips, valleys, and barges automatically. Review and adjust before committing.
Manual drawing
Prefer full control? Draw every area, line, and point yourself. Add any component from your library - 30, 100, or more on a single roof.
Auto-calculated everything
Pitch, pitch type, areas, waste, and quantities all update automatically. Draw what you see - the system does the math.
See it done: full roof takeoff from Google Maps to a quote
A complete real-world takeoff and quote, measured for free from satellite imagery - the same workflow this feature powers.
Two ways to take off a roof
QuoteCore+ gives you two paths to the same result. Both produce a complete, priced takeoff that flows straight into your quote.
AI Scan Assist
Upload a roof plan and let AI Scan Assist do the heavy lifting. It scans the plan, identifies individual roof areas, ridges, hips, valleys, and barges, and draws them for you. Review what it found, adjust anything that needs tweaking, and commit.
Perfect for when you have a clear plan and want to save time on the initial drawing. AI Scan Assist covers the core roof components - you stay in control of the final measurements.
Manual drawing
Upload a plan and draw everything yourself. Trace roof areas, mark ridges, hips, valleys, and barges - but also add any custom components you have saved in your component library. You could add 30 different component types to a single roof, or hundreds if that's what the job needs. Full control over every line and measurement.
Ideal when you want complete control, when the plan is unusual, or when you have specialised components that AI Scan Assist doesn't cover. Digital measure lets you fully customise your takeoff with your entire component library.
A better alternative to expensive takeoff software
Most digital takeoff tools are either too expensive, too complicated, or both. QuoteCore+ is built by roofers, for roofers. It does the measuring, the calculating, and the quoting in one connected flow - without the enterprise price tag.
The takeoff builder is connected to the quote builder. When you finish measuring, your numbers are already in the quote. Pitch, waste allowances, material quantities, and pricing all calculate automatically. No copy-pasting, no re-entry, no transcription errors.
Want proof remote measuring works? See our Google Earth roof measurement accuracy study, where we measured 10 roofs remotely and physically verified every result on site.
Supported inputs and outputs
Inputs
- - Plan images (PNG, JPG) or multi-page PDFs - pick the page you need
- - Drawings and sketches
- - Site measurements (start from scratch)
- - Component library items (any saved component)
Outputs
- - Roof area measurements (m2, sq ft, roofing squares)
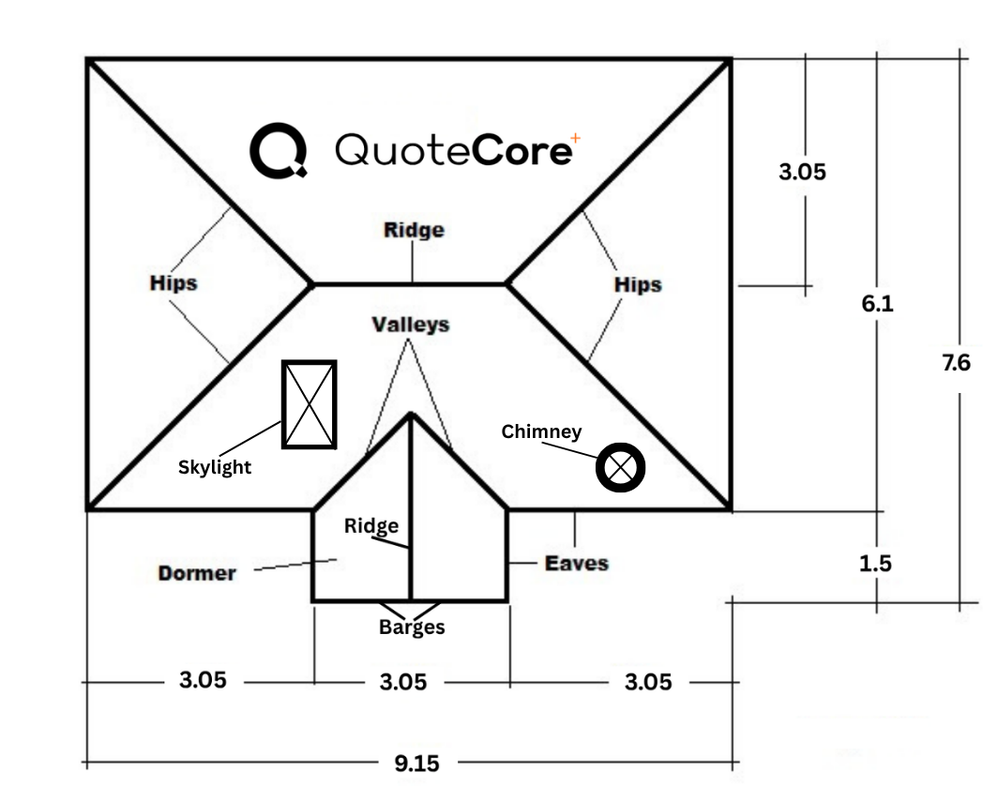
- - Linear measurements (ridges, hips, valleys, barges, eaves)
- - Pitch and pitch type per section
- - Material quantities with waste allowances
- - Complete takeoff sent to quote builder
What it does not do
No automatic 3D model generation
The takeoff builder works from 2D plans and drawings. It does not create 3D roof models or import aerial imagery directly.
AI Scan Assist covers core components only
AI Scan Assist identifies roof areas, ridges, hips, valleys, and barges. It does not automatically detect flashings, gutters, or custom components - use manual drawing for those.
No direct supplier API integration
Material prices come from your component library, not from live supplier feeds. You set and maintain the pricing. Supplier catalogs can be imported and converted to components.
Worked example: a 180 m2 gable roof
A contractor uploads a plan for a simple gable roof. Here is what happens at each step:
- 1. Upload: The plan image is loaded into the takeoff builder.
- 2. Draw: The contractor outlines the roof area. Pitch is auto-calculated at 30 degrees. The system records 180 m2 total.
- 3. Measure linear items: Ridge: 12 m. Eaves: 24 m. Barges: 2 x 8 m = 16 m.
- 4. Attach components: A concrete tile component (priced at $12/m2 with 10% waste) is attached to both planes. A ridge component (priced at $8/m) is attached to the ridge line.
- 5. Auto-calculate: Tile area: 180 m2 x 1.10 = 198 m2. Tile cost: 198 x $12 = $2,376. Ridge cost: 12 m x $8 = $96. Total materials: $2,472.
- 6. Send to quote: All line items and quantities flow into the quote builder. Labour and additional costs are added there.
When it may not be the right fit
You need aerial or satellite measurement
The takeoff builder works from plans you upload. It does not order aerial reports or pull satellite imagery. If you rely on aerial measurement services, you can still import those measurements manually.
You only do flat commercial roofing
The tool is optimised for pitched roofing with hips, valleys, and ridges. Flat roof work is supported but the AI Scan Assist value is reduced since flat roofs have fewer component types to detect.
How it works
Upload your plan
Upload a roof plan, drawing, or image. Both AI Scan Assist and manual drawing start from the same uploaded plan. No plan? You can also start from scratch with site measurements.
Draw or scan - your choice
Use AI Scan Assist to automatically detect roof edges, ridges, valleys, and hips. Or switch to manual and draw every line yourself. Both paths give you the same result.
Pitch and quantities auto-calculate
When you draw a section, the pitch and pitch type are calculated automatically. Areas, waste allowances, and material quantities update in real time. You just draw what you see.
Attach to components and send to quote
Each measurement attaches to a Smart Component that already knows its pricing and waste rules. Your takeoff flows directly into the quote builder. No copy-pasting.
Who it's for
Roofing contractors who currently measure jobs with paper plans, a calculator, and a spreadsheet. If you're re-entering measurements from site notes into a separate quote document, the takeoff builder eliminates that step.
Also for contractors paying too much for existing takeoff software that's hard to use or inaccurate. QuoteCore+ is a simpler, faster alternative that connects measuring to quoting in one tool.
What problem it solves
Expensive, complicated software
Existing takeoff tools cost a fortune and need training to use. QuoteCore+ is built to be picked up in minutes, at a fraction of the cost.
Manual measurement re-entry
Measurements taken on site or from plans have to be re-entered into a quote. The takeoff builder eliminates that step by connecting measurement directly to pricing.
Disconnected tools
Using one tool for measurement, another for pricing, and a third for the quote document means numbers get lost in transit. QuoteCore+ keeps it all in one place.
Frequently asked questions
What is a digital roof takeoff?
A digital roof takeoff is the process of measuring a roof from digital plans or drawings using software, instead of measuring manually on site or with paper plans. It calculates areas, lengths, and material quantities from the measurements you input.
Does QuoteCore+ have AI takeoff scanning?
Yes. AI Scan Assist can scan an uploaded roof plan and automatically identify multiple roof areas, ridges, hips, valleys, barges and spouting. You can name each roof area, assign different pitches and materials, then review and adjust everything before generating the takeoff. You can also skip AI entirely and draw everything manually.
Can I use QuoteCore+ takeoff without AI?
Yes. The manual drawing tool lets you upload a plan and draw all areas, lines, and points yourself. You have full control over every measurement. AI Scan Assist is optional.
Does the takeoff calculate pitch automatically?
Yes. When you draw a roof section, the pitch and pitch type are auto-calculated. Areas, waste allowances, and material quantities all update automatically based on the pitch. You just draw what you see and the system handles the calculations.
What roof types does the takeoff support?
The takeoff builder supports hips, valleys, ridges, eaves, flashings, and custom components. It works with metal, tile, shingle, and membrane roof types.
Related
Smart Components™
Reusable quoting components that know their own pricing and waste rules.
Roofing quoting software
The full roofing quote workflow, from measurement to invoice.
Free roof takeoff builder
Try the takeoff builder for free, no signup required.
Roofing calculator
Calculate roof areas, materials, and waste for any roof type.
Material ordering
Turn an accepted quote into a material order in seconds.
Invoicing
Generate professional invoices from accepted quotes.
Pricing
Compare plans and start a 14-day free trial.
 Interactive demo
Try our real system in 30 seconds or less
The same takeoff workstation that's in the app. No sign-in needed.